Save
Ask
Tour
Hide
Share
$299,900
2 Days On Site

32 Meadow Wood Drive
Rochester Hills City, MI 48307

For Sale|Condominium|Active
2
Beds
2
Total Baths
1
Full Bath
1
Partial Bath
2,146
SqFt
$140
/SqFt
1987
Built
Subdivision:
MEADOWFIELD CONDO OCCPN 607
County:
Oakland
Call Now: 810-220-7653
Is this the listing for you? We can help make it yours.
810-220-7653
32 Meadow Wood Drive32 Meadow Wood Drive32 Meadow Wood Drive32 Meadow Wood Drive
Save
Ask
Tour
Hide
Share

Mortgage Calculator

Monthly Payment (Est.)

$1,368
Calculator powered by Showcase IDX, a Constellation1 Company. Copyright ©2026 Information is deemed reliable but not guaranteed.

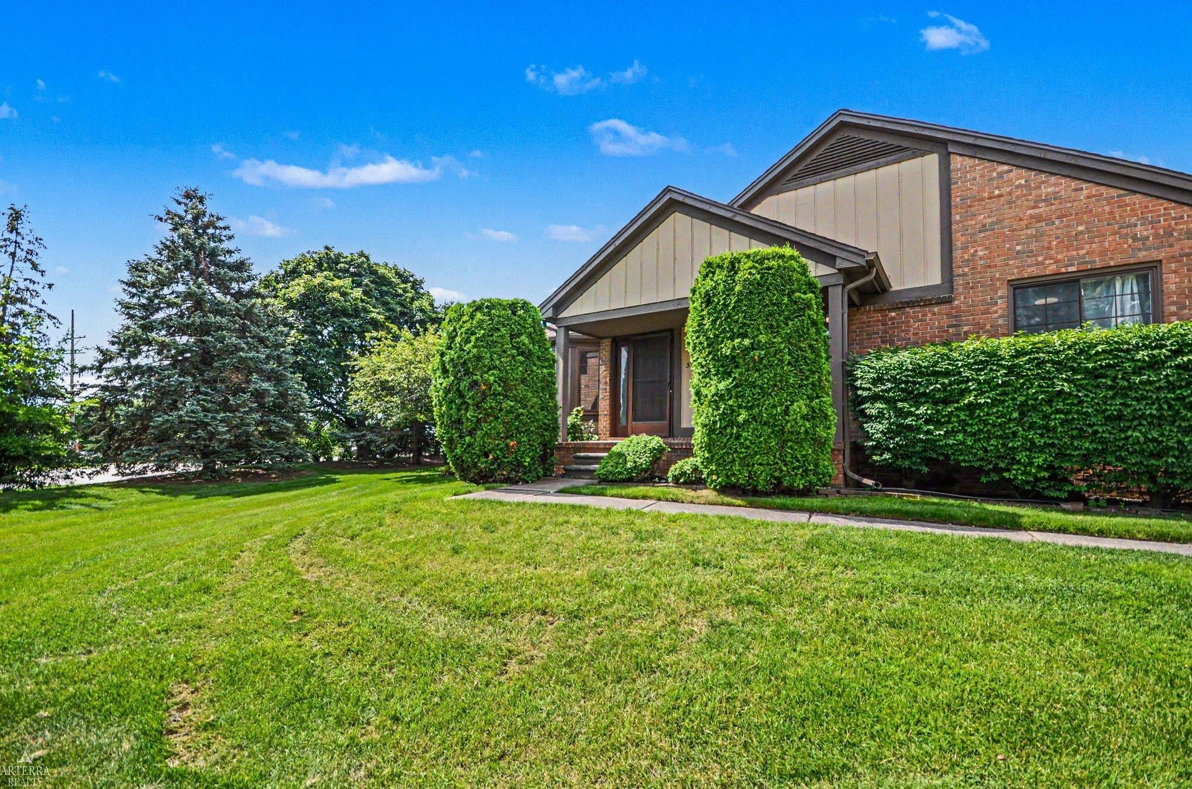
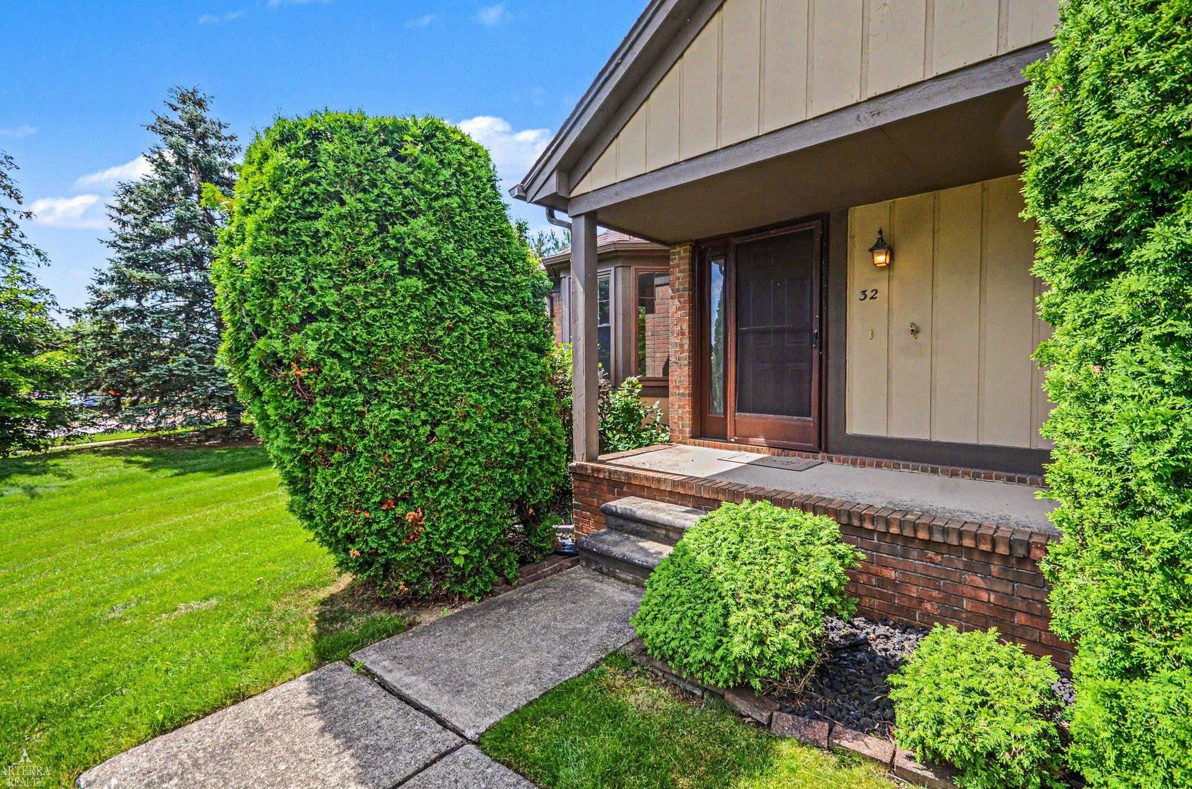
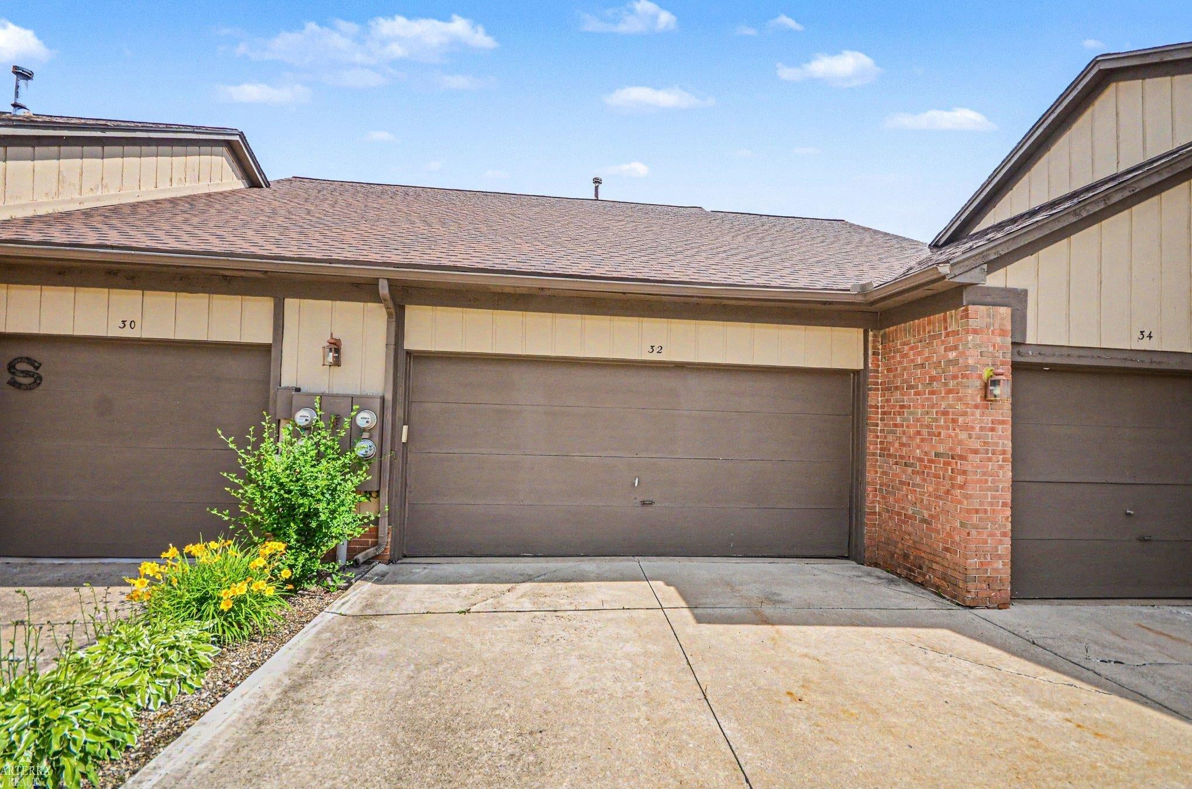
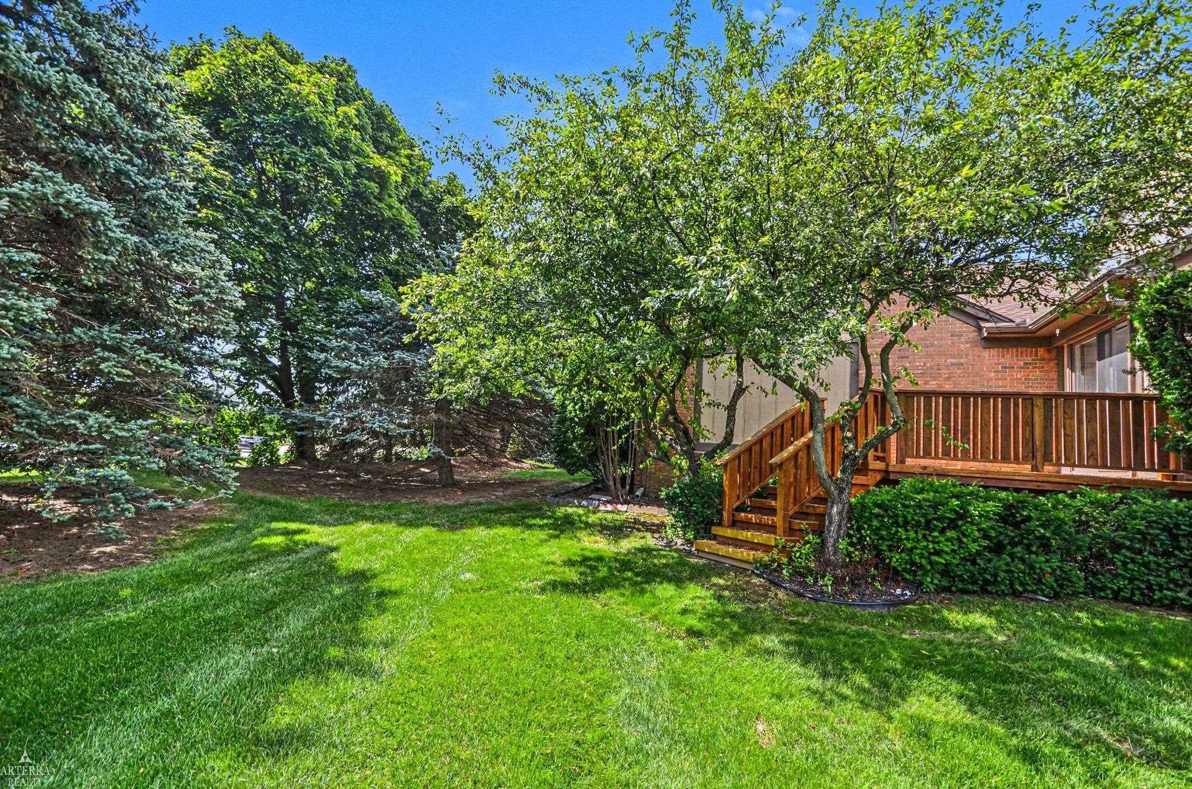
Enjoy the Best of Rochester Living, Just Steps from Downtown! This move-in-ready ranch condo combines an unbeatable location with nearly 1,200 sq ft of comfortable living space, plus a finished basement offering even more room to spread out. Walk to Downtown Rochester's restaurants, shops, parks, trails, and year-round events while enjoying the convenience of low-maintenance condo living. Inside, you'll find 2 bedrooms, 1.5 baths, granite countertops, updated appliances, and numerous improvements including newer carpet, windows, furnace, and hot water tank. The spacious primary bedroom features a walk-in closet and direct access to the full bath. The finished basement adds tremendous versatility with a large recreation room, wet bar, and plenty of storage ideal for entertaining, a home office, workout space, or additional living area. Enjoy your morning coffee on the covered front porch or unwind on the private deck. Additional highlights include a 2-car attached garage, in-unit laundry with appliances included, convenient guest parking, and HOA dues that include water, sewer, and trash. A fantastic opportunity to enjoy space, convenience, and a highly desirable location near the heart of Downtown Rochester!

Save
Ask
Tour
Hide
Share
Listing Snapshot
Price 
$299,900
Days On Site 
2 Days
Bedrooms 
2
Inside Area (SqFt) 
2,146 sqft
Total Baths 
2
Full Baths 
1
Partial Baths 
1
Lot Size 
31.6 Acres
Year Built 
1987
MLS® Number 
58050219333
Status 
Active
Property Tax 
$4,834
HOA/Condo/Coop Fees 
$285 monthly
Sq Ft Source 
Estimated
Friends & Family
Recent Activity
2 days agoListing first seen on site
3 days agoListing updated with changes from the MLS®
General Features
Acres 
31.6
Attached Garage 
Yes
Cross Street 
Rochester Rd / Meadowfield Dr
Disclosures 
Taxes Not Homestead Exempt
Garage 
Yes
Garage Spaces 
2
Levels 
One
Parking 
AttachedDirect AccessGarageGarage Door OpenerAssigned
Pets 
Breed RestrictionsCallCats OKDogs OKYes
Property Sub Type 
Condominium
Sewer 
Public Sewer
Special Circumstances 
Standard
SqFt Above 
1146
SqFt Below 
1000
Style 
Ranch
Utilities 
Sewer Available
Water Source 
Public
Interior Features
Appliances 
Gas Water HeaterDishwasherDisposalDryerMicrowaveOvenRangeWasher
Basement 
Finished
Cooling 
Ceiling Fan(s)Central Air
Heating 
Forced AirNatural Gas
Interior 
High Speed InternetWet BarWalk-In Closet(s)
Window Features 
Bay Window(s)
BathFull 
BathLav 
Bedroom 1 
Dimensions - 17.0 x 11.0
Bedroom 2 
Dimensions - 14.0 x 11.0
Save
Ask
Tour
Hide
Share
Exterior Features
Construction Details 
Brick
Exterior 
Balcony
Patio And Porch 
DeckPatioPorch
Pool Features 
None
Windows/Doors 
Bay Window(s)
Community Features
Association Amenities 
Maintenance Grounds
Association Dues 
285
Financing Terms Available 
CashConventional
HOA Fee Frequency 
Monthly
MLS Area 
Area02151RochesterHills
School District 
Rochester
Schools
School District
Rochester
Elementary School
Unknown
Middle School
Unknown
High School
Unknown
Listing courtesy of Arterra Realty Michigan LLC: (586) 651-0337


IDX provided courtesy of Realcomp II Ltd. via MiRealSource. Copyright © 2026 Realcomp II Ltd. Shareholders.

IDX information is provided exclusively for consumers' personal, non-commercial use and may not be used for any purpose other than to identify prospective properties consumers may be interested in purchasing and that the data is deemed reliable but not guaranteed accurate by the MLS.

Neighborhood & Commute
Source: Walkscore
Save
Ask
Tour
Hide
Share